article · Installation
Plan an interior stone floor from the doorways inward
Draw the floor as a set of connected rooms rather than a blank rectangle of attractive stone. Mark doorways, cabinets, existing thresholds and any neighboring finish that will remain. Identify which rooms the household must keep using during the work and where furniture will be moved. This first drawing is an owner coordination tool, not a technical substrate assessment. It helps the installer explain the project in context instead of quoting an area that omits the edges and transitions most likely to affect the finished experience.
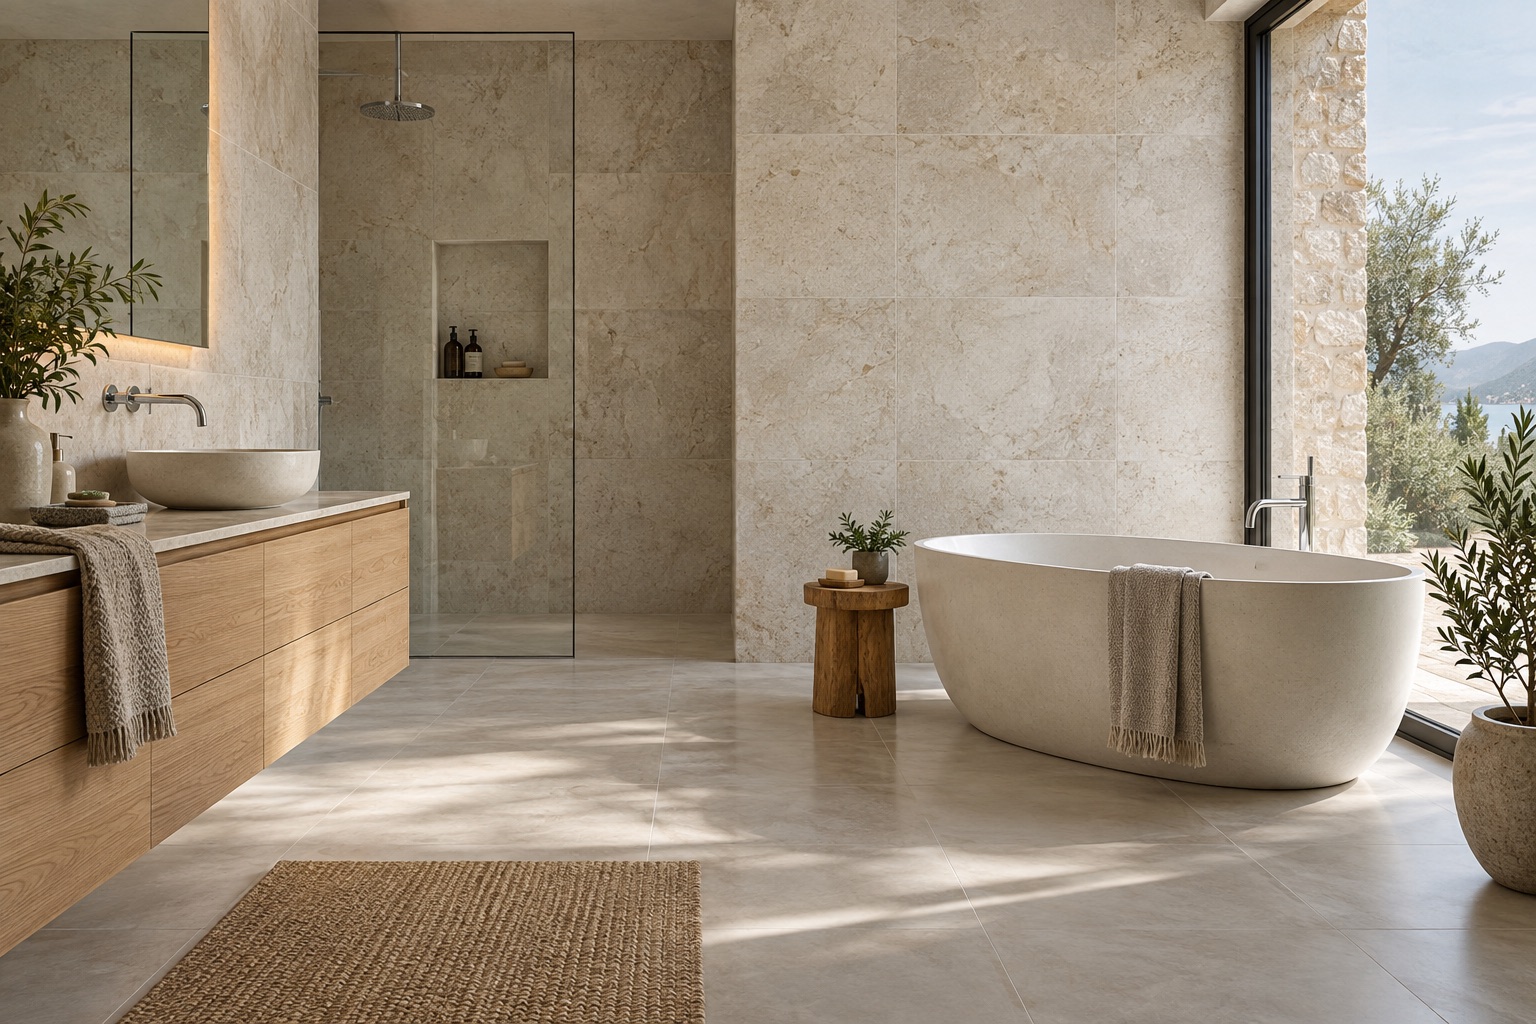
Start with the boundaries people will cross
Draw the floor as a set of connected rooms rather than a blank rectangle of attractive stone. Mark doorways, cabinets, existing thresholds and any neighboring finish that will remain. Identify which rooms the household must keep using during the work and where furniture will be moved. This first drawing is an owner coordination tool, not a technical substrate assessment. It helps the installer explain the project in context instead of quoting an area that omits the edges and transitions most likely to affect the finished experience.
Describe how the floor will be used at those boundaries. An entry beside a garden, a bathroom doorway and a dry sitting room can call for different conversations about cleaning and movement. Ask the installer and supplier which evidence is relevant to the proposed finish in each location. Do not turn a rougher-looking sample into a statement that the whole floor is safe under every condition. The aim is to identify the intended use precisely enough for qualified professionals to assess it and for the owner to understand the limits of the material selection.
Let the underlying room influence the layout
Invite the installer to examine the existing construction before committing to a format or a pattern. Ask what can be assessed from the visible surface and what would require opening up or reviewing project records. Record those unknowns rather than assuming a new stone layer can correct whatever lies beneath it. A quotation that allows for investigation should explain when the findings will be discussed and what decisions may change. This is particularly useful when the owner wants to retain neighboring finishes and cannot simply raise the whole interior indiscriminately.
Review a layout drawing showing how the selected pieces meet doorways and walls. Ask whether a favored centerline produces awkward cuts at a prominent entry and whether a different starting point would improve the overall presentation. TCNA's grout discussion treats joint planning as dependent on material and installation conditions, so a narrow line in a rendering should not be treated as a complete joint specification. Have the installer explain the proposed grout and movement-joint approach for this assembly. Keep the appearance mockup distinct from the technical detail that determines how the floor is built.
Choose a floor the household can maintain
Arrange a sample review in the intended room and compare the finish with the cleaning routine the owner is willing to follow. Explain which decisions are about appearance and which need product or project evidence. Ask for care guidance that names the chosen stone and finish, then identify how the household will manage dirt entering at doors and the protection of newly completed work. These are practical planning choices, not a claim that a particular stone never scratches or that a coating will compensate for an unsuitable installation.
Select the floor only when the layout, transition responsibilities and outstanding construction questions are visible together. Ask the installer for the release conditions before ordering and an explanation of how an unexpected finding will be handled. Keep a spare-material plan in the purchase discussion if future matching matters, without inventing a universal waste or reserve percentage. A well-prepared decision leaves the owner with a floor-specific scope and a usable care plan, rather than a tile order that forces every doorway and unresolved substrate issue to become an improvisation during the installation.
Sources
- Grout: joint planning and changes of plane Tile Council of North America
- How to find qualified tile installation labor Tile Council of North America
- Care and cleaning of natural stone Natural Stone Institute